
Commercial Projects
March 2026 · Colorado · Confidential
Colorado Data Center
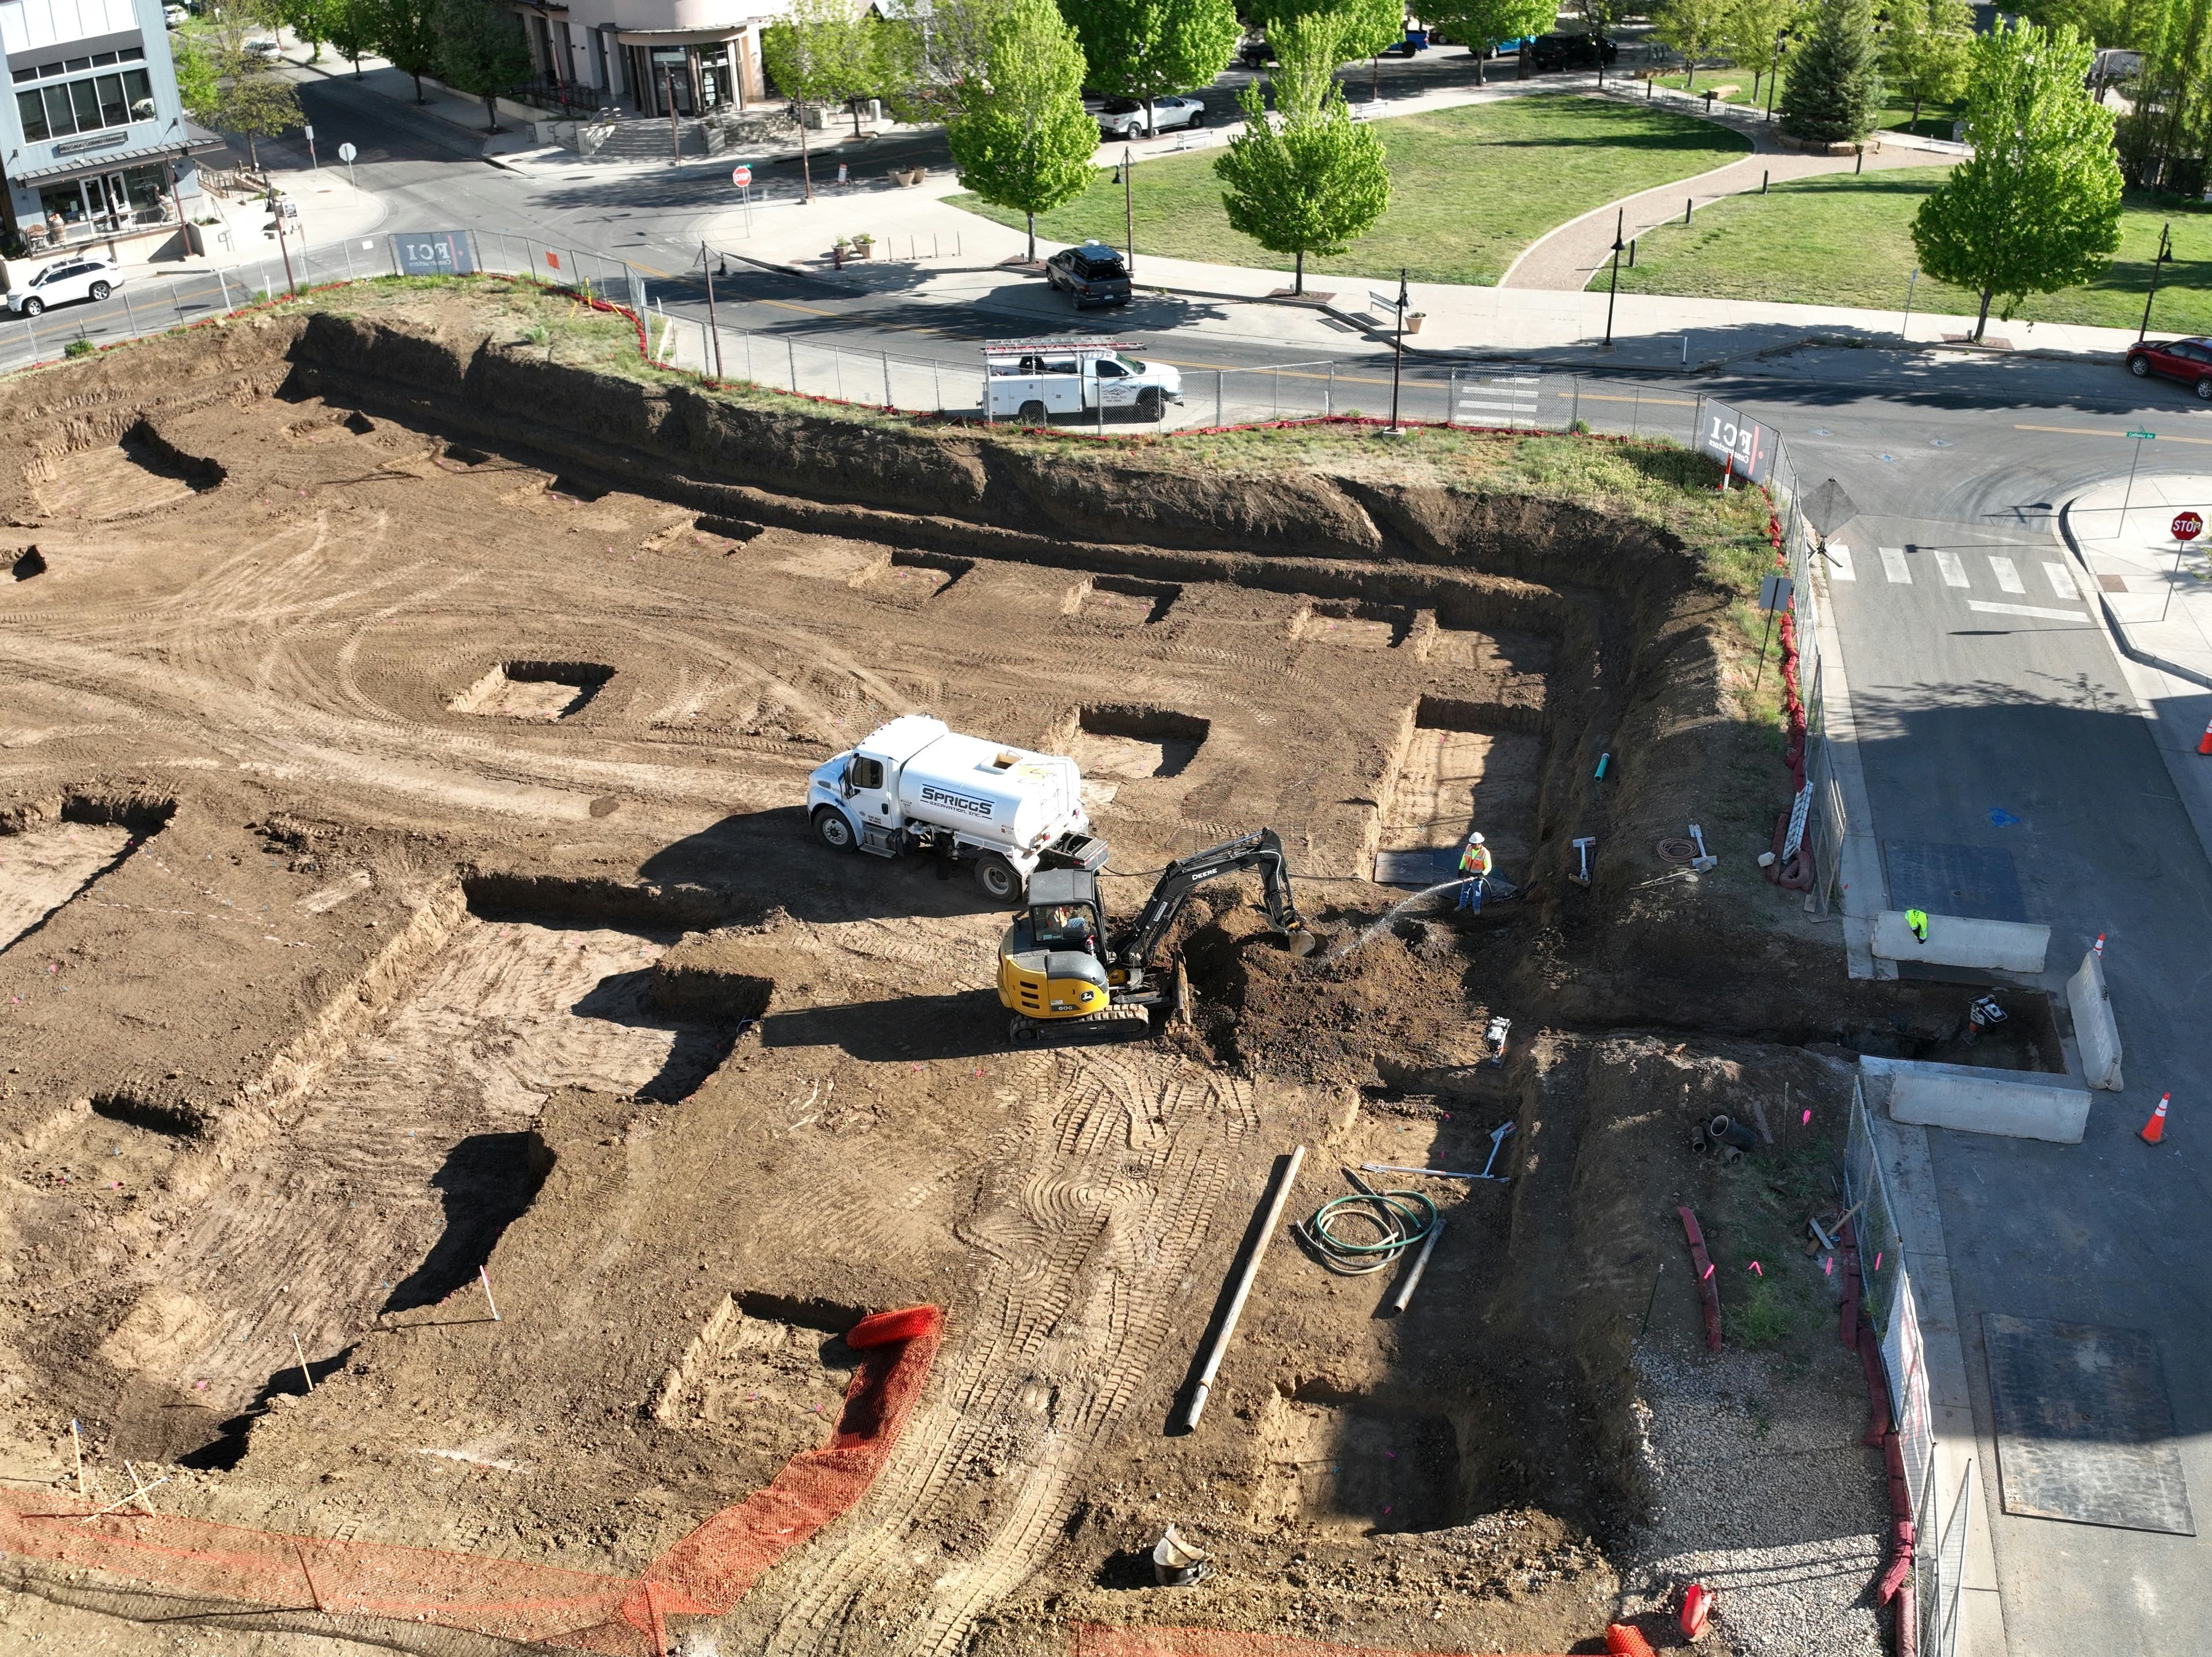
Spriggs Excavation, Inc. is currently constructing its first large-scale data center on a 44-acre site. The project required careful coordination around existing structures, underground utilities, buried electrical systems, and high-sensitivity fiber-optic lines. All active services were successfully located, protected, or removed as required by the design. Spriggs performed approximately 62,000 cubic yards of cut-to-fill operations while constructing a 60,000-cubic-yard laydown yard. Following site balancing, the team excavated a 9.5-foot-deep, 300,000-square-foot basement, including a four-foot over-excavation beneath all roadways and sidewalks. Materials were conditioned, compacted, and placed to meet engineered specifications. As civil work progressed, the team transitioned into construction of a deep underground fiber-optic duct bank system within the building's basement and throughout the site. A significant portion of this operation occurs at depths of approximately 9 feet, with an additional 3 feet of over-excavation, all within a complex checkerboard layout of structural piers. Work is ongoing and includes installation of approximately 16,750 linear feet of deep and shallow duct banks, along with 248 vaults, manholes, and pull boxes. This critical scope is being executed under strict safety protocols and precise coordination, reflecting Spriggs' high standards of workmanship and professionalism.
TBA · Durango, CO · TBA
Confluence
Project details coming soon.
Oct. 2023 · Durango, CO · G&H LLC
Mesa Ridge Subdivision
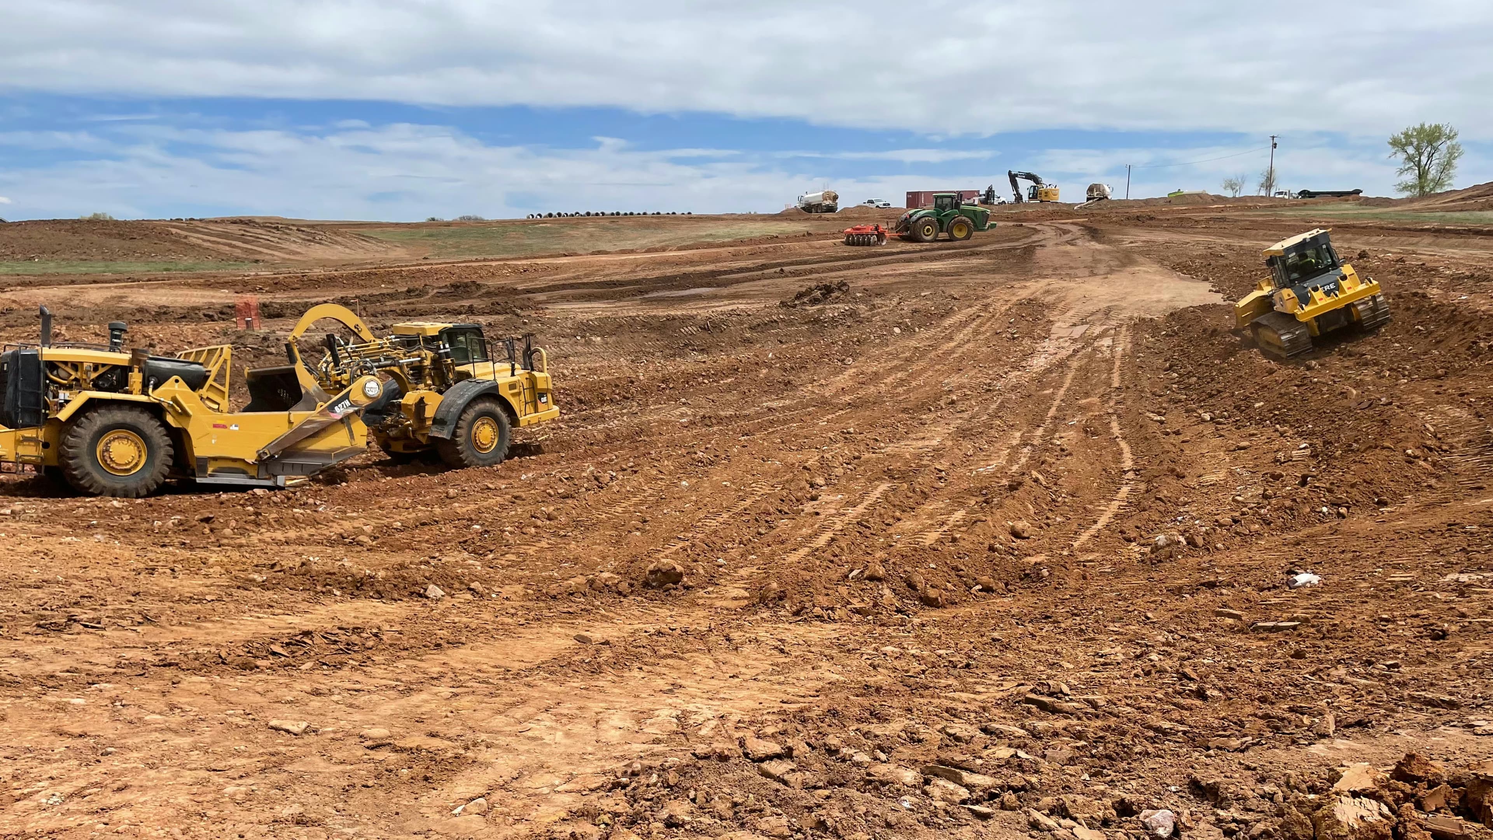
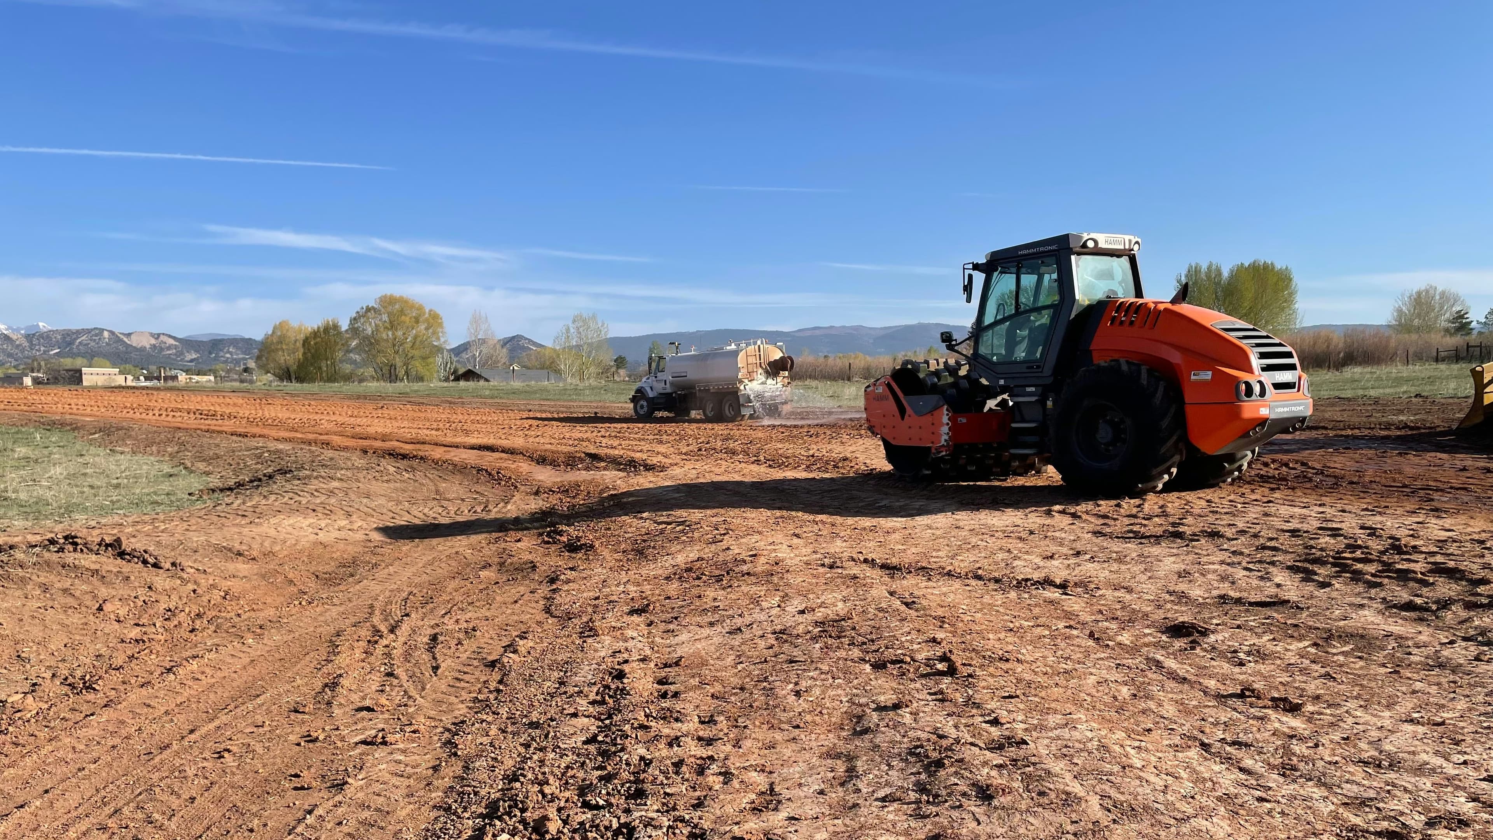
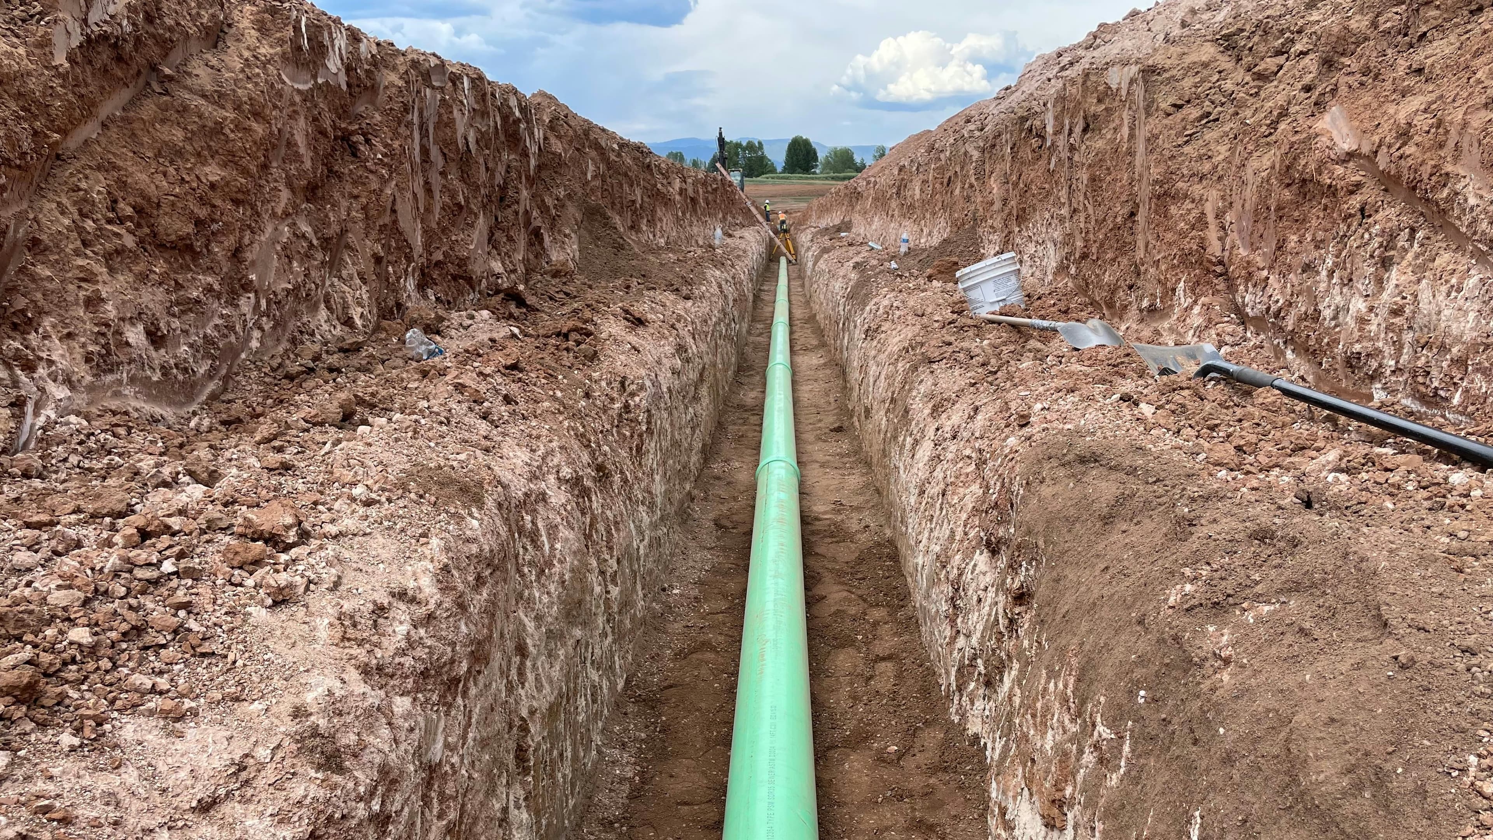
Spriggs Excavation, Inc. completed all civil earthwork and utility installation for the Mesa Ridge Subdivision in October 2023. The development includes 80 residential lots. Spriggs' responsibilities encompassed the installation of 4,500 linear feet of 8-inch sewer main, 5,400 linear feet of 8-inch water main and 1,300 linear feet of reinforced concrete pipe (RCP) in 24-, 36- and 72-inch diameters. The crew also performed 5,000 linear feet of trenching for electrical conduit and installed water and sewer services to all 80 lots. To support site infrastructure, Spriggs moved over 20,000 cubic yards of material to elevate roadways and constructed three retention ponds designed to manage seasonal overflow from a nearby canal. During the winter, the team installed an 18-inch steel water line beneath the canal to supply water to Phase 2. Once the line crossed below the canal, they installed 72-inch RCP and headwalls to create access to Phase 2. Additional scope included excavation and preparation for the installation of a 100,000-gallon water storage tank and control building. After completing the bulk earthwork, Spriggs imported 3 inches of structural fill and capped it with Class 6 aggregate to prepare for paving. Roadways were then finished by the paving crew with 3 inches of asphalt, and sidewalks were formed and poured along all street frontages. A walking path was also constructed throughout the subdivision. The final stage of the project involved removing the existing sewer main from the neighboring development and tying it into the new system at Mesa Ridge—demonstrating Spriggs' comprehensive approach to subdivision development.